Booth guides
How Much Space Does a 360 Photo Booth Need?
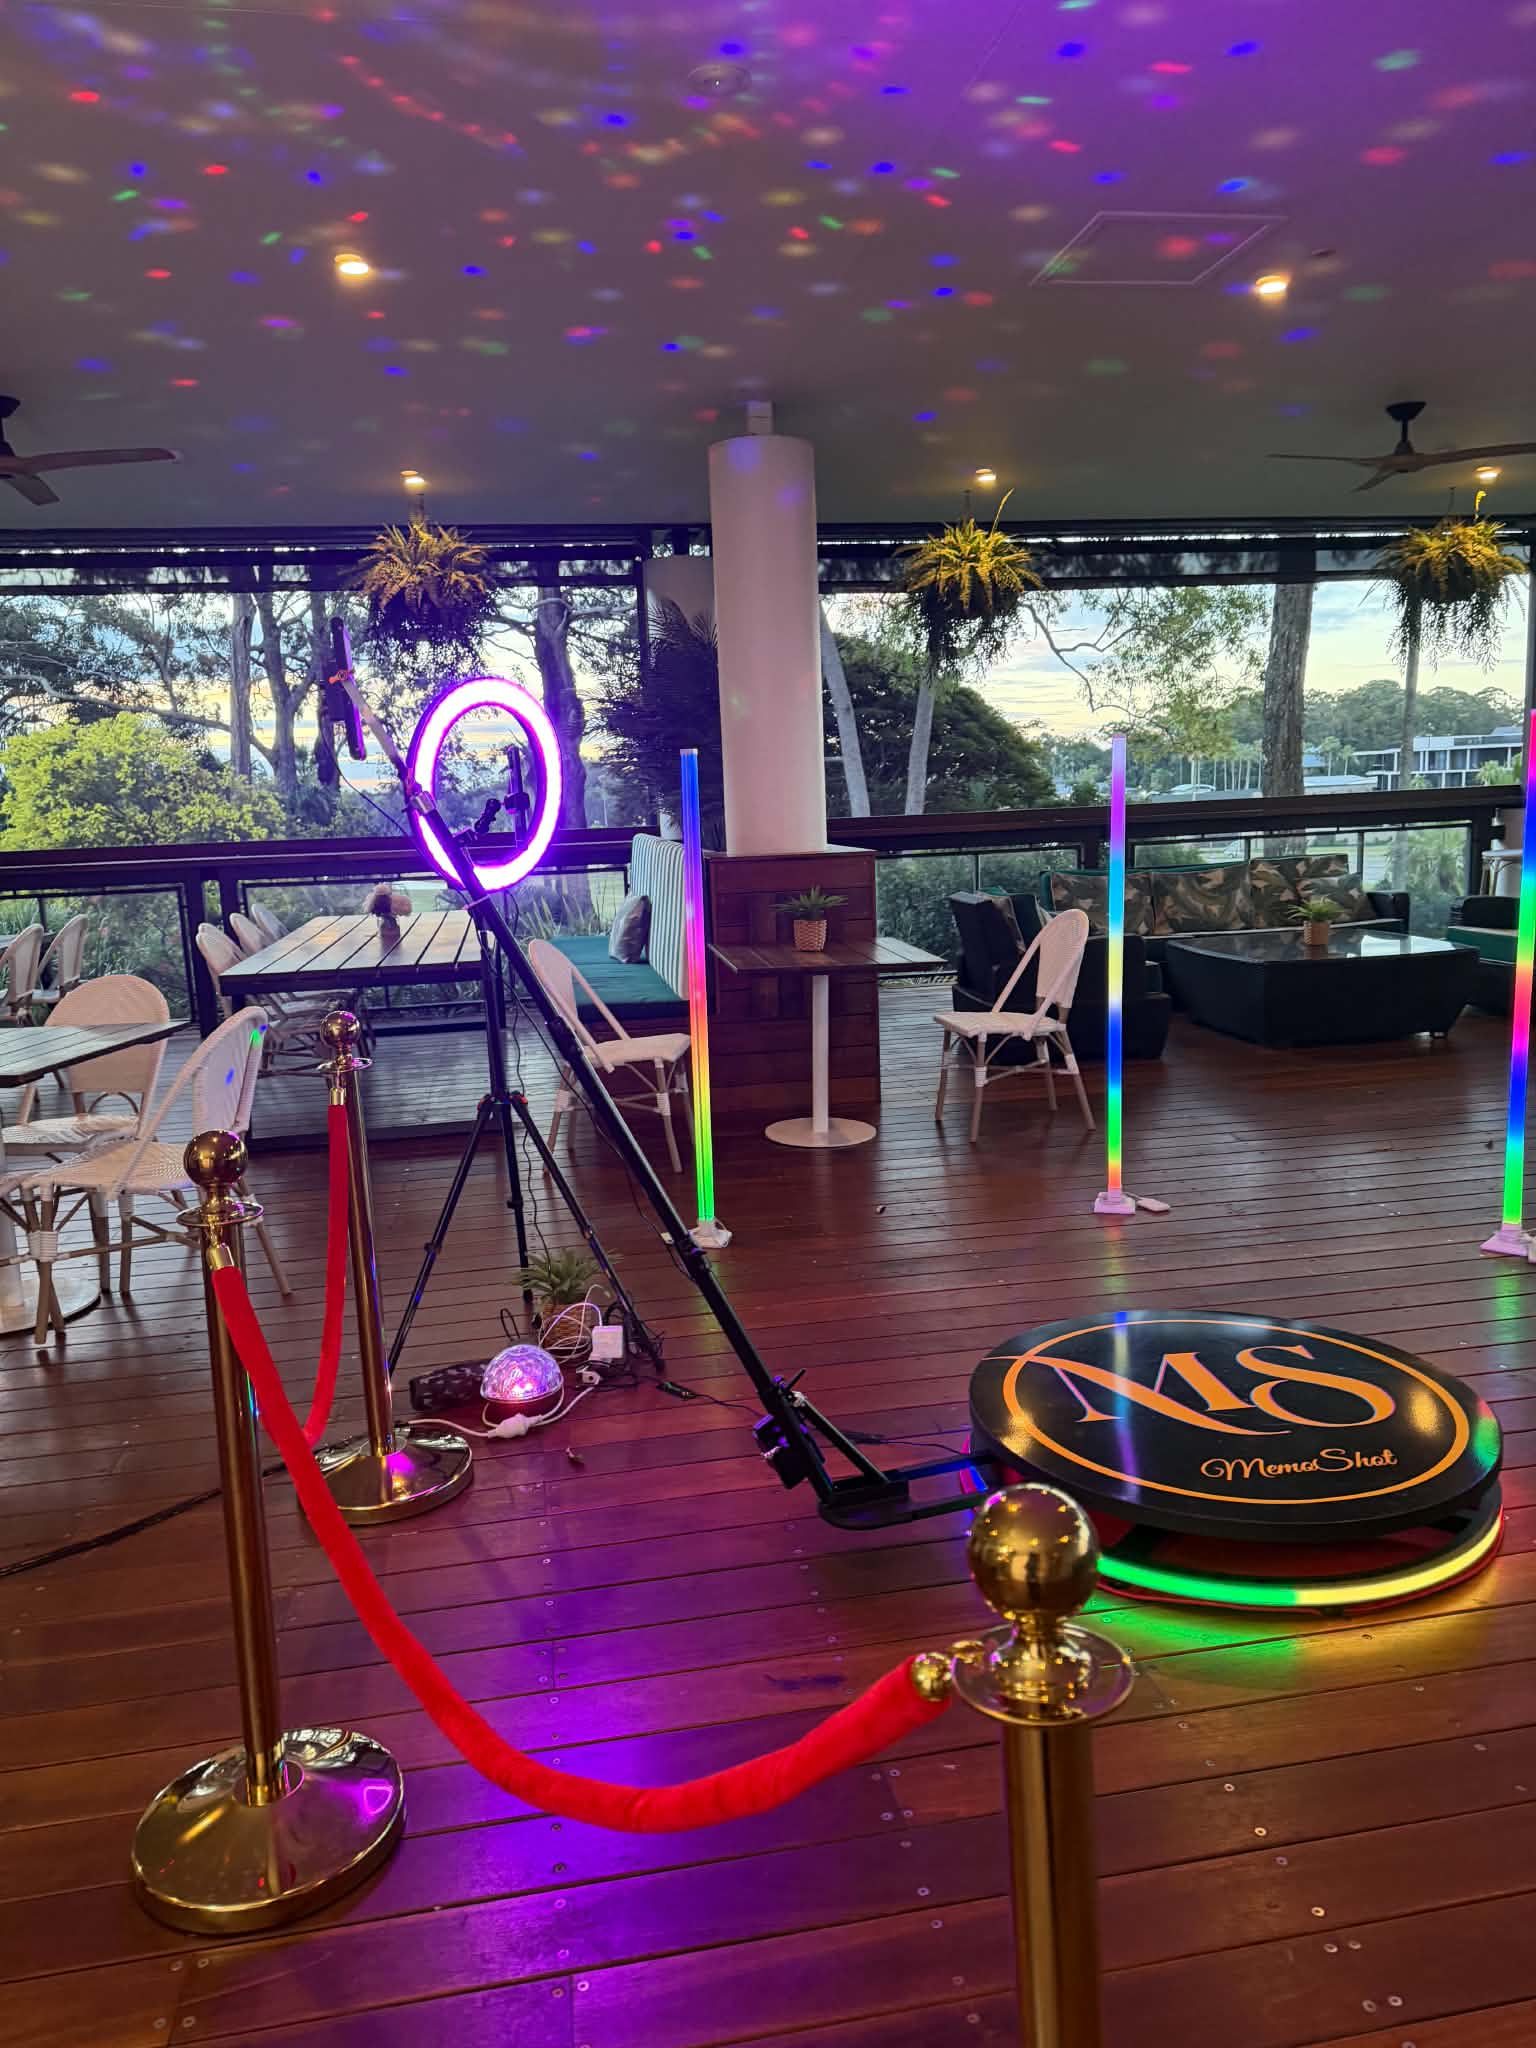
A 360 photo booth needs more room than the platform guests stand on. The camera arm travels around the platform, and the full setup also needs operating clearance, lighting, an attendant and a place for guests to wait. There is no reliable universal footprint: get the dimensions for the exact booth you are hiring.
Ask for the full operating footprint
Request a floor plan or written dimensions showing the platform, the complete sweep of the arm and the required clear zone. Ask whether those dimensions include lighting, barriers and the attendant’s working area. Do not use the platform diameter alone to reserve space.
The supplier should also confirm any ceiling clearance and equipment-specific restrictions. Decorations, low-hanging lights and overhead installations need to be considered alongside floor space. Follow the supplier’s requirements rather than treating a generic online measurement as approval.
Allow a separate queue and entry point
Guests need somewhere to wait without stepping into the moving arm’s path. Plan how they enter and leave under the attendant’s direction, and keep the queue clear of doors, accessible routes and the dance floor.
A larger guest count does not necessarily mean a larger platform; it may mean you need a better waiting area or a different operating window. Ask about the platform’s capacity instead of assuming a group will fit.
Check the surface, power and weather plan
Ask the supplier whether the proposed surface is suitable. An outdoor lawn, slope or uneven paved area should never be assumed acceptable. Share photographs and measurements of the location before confirming it.
Identify the power point and cable route with the venue. For an outdoor proposal, confirm weather limitations, shelter requirements and an approved indoor alternative. A covered area is not automatically suitable if wind or rain can still reach the equipment.
Measure the route into the venue too
A setup may fit in the room but still be difficult to deliver. Tell the supplier about steps, narrow doorways, loading windows and lift access. The venue can confirm what delivery arrangements are available; the supplier can confirm whether the equipment can use them.
Send a marked-up floor plan rather than only a room’s total capacity. Tables, chairs and service stations reduce usable space, so the relevant measurement is the area left after the event layout is in place.
A simple checklist to send your venue
- The exact booth’s operating dimensions and clearance requirements.
- The proposed position of lights, barriers and the attendant.
- A separate guest queue and clear entry and exit route.
- Power location, cable plan and delivery access.
- Surface suitability and a weather alternative if relevant.
- Venue approval and supplier confirmation of the final layout.
If the space is too tight, ask about a mirror booth or open-air photo setup and obtain their dimensions too. The right answer is a setup that fits safely, not squeezing the preferred booth into the last spare corner.